Using one flooring material throughout an entire home can create a seamless look, but it is not always practical. Kitchens, bathrooms, bedrooms, hallways and living areas have different needs. This often means using several flooring types within the same property.
The challenge is making those changes feel intentional rather than random. Wood beside tile can look beautiful. Carpet next to hardwood can add comfort. Stone and engineered flooring can also work together when their colours, proportions and transition points are carefully planned.
The key is coordination. Good interior design creates visual connections between rooms even when the materials underfoot change.
Start With a Consistent Colour Direction
Different flooring materials do not need to match exactly, but they should feel as though they belong in the same home.
Start by deciding whether your overall palette is warm, cool or neutral. Warm oak, beige stone and cream carpet naturally complement one another because they share similar undertones. Grey timber, charcoal tile and cooler neutral carpet can create the same sense of harmony in a more contemporary interior.
Problems often appear when undertones clash. A strongly orange wood beside a blue-grey tile can make both materials look more extreme.
Before buying anything, place physical samples next to each other in the home. Look at them during daylight and under artificial lighting. Colours that appear compatible in a showroom can look very different once they are placed together.
Let Each Room Influence the Flooring Choice
A coordinated home does not mean forcing one material into every room.
Think about how each space is used. Living rooms and bedrooms often benefit from warmth and comfort, while kitchens, bathrooms and entrances may need greater resistance to moisture and heavy traffic.
For example:
- Engineered wood can bring warmth to living areas.
- Porcelain tile can handle busy kitchens and bathrooms.
- Carpet can create softness in bedrooms.
- Durable stone or tile can work well around entrances.
- Luxury vinyl can suit practical family spaces.
The aim is to choose the right flooring for each room while keeping the overall visual language consistent.
Use One Main Flooring as Your Anchor
One of the easiest ways to prevent a home from feeling fragmented is to choose one dominant flooring material.
This might be timber running through the hallway, living room and dining area. Other materials can then be introduced only where there is a practical reason for changing them.
Using a dominant floor gives the property a visual foundation. Even if bedrooms have carpet and bathrooms have tile, the repeated main floor helps connect the central parts of the home.
This approach is particularly effective in open-plan properties where too many flooring changes can divide the space unnecessarily.
Pay Attention to Wood Tones
Combining different wood floors requires more care than simply choosing two attractive samples.
If you need different timber products in separate rooms, try to keep their undertones related. Two medium warm woods will normally look more intentional together than one reddish floor and one cool grey floor.
You do not necessarily need identical grain patterns or plank widths. In fact, slight differences can prevent the materials from looking like an unsuccessful attempt at matching.
However, avoid placing two very similar but noticeably different wood floors directly beside one another. The contrast may look accidental.
Where possible, introduce a clear transition, doorway or change in room function between them.
Combine Wood and Tile With Purpose
Wood and tile are among the easiest flooring materials to combine because they naturally serve different functions.
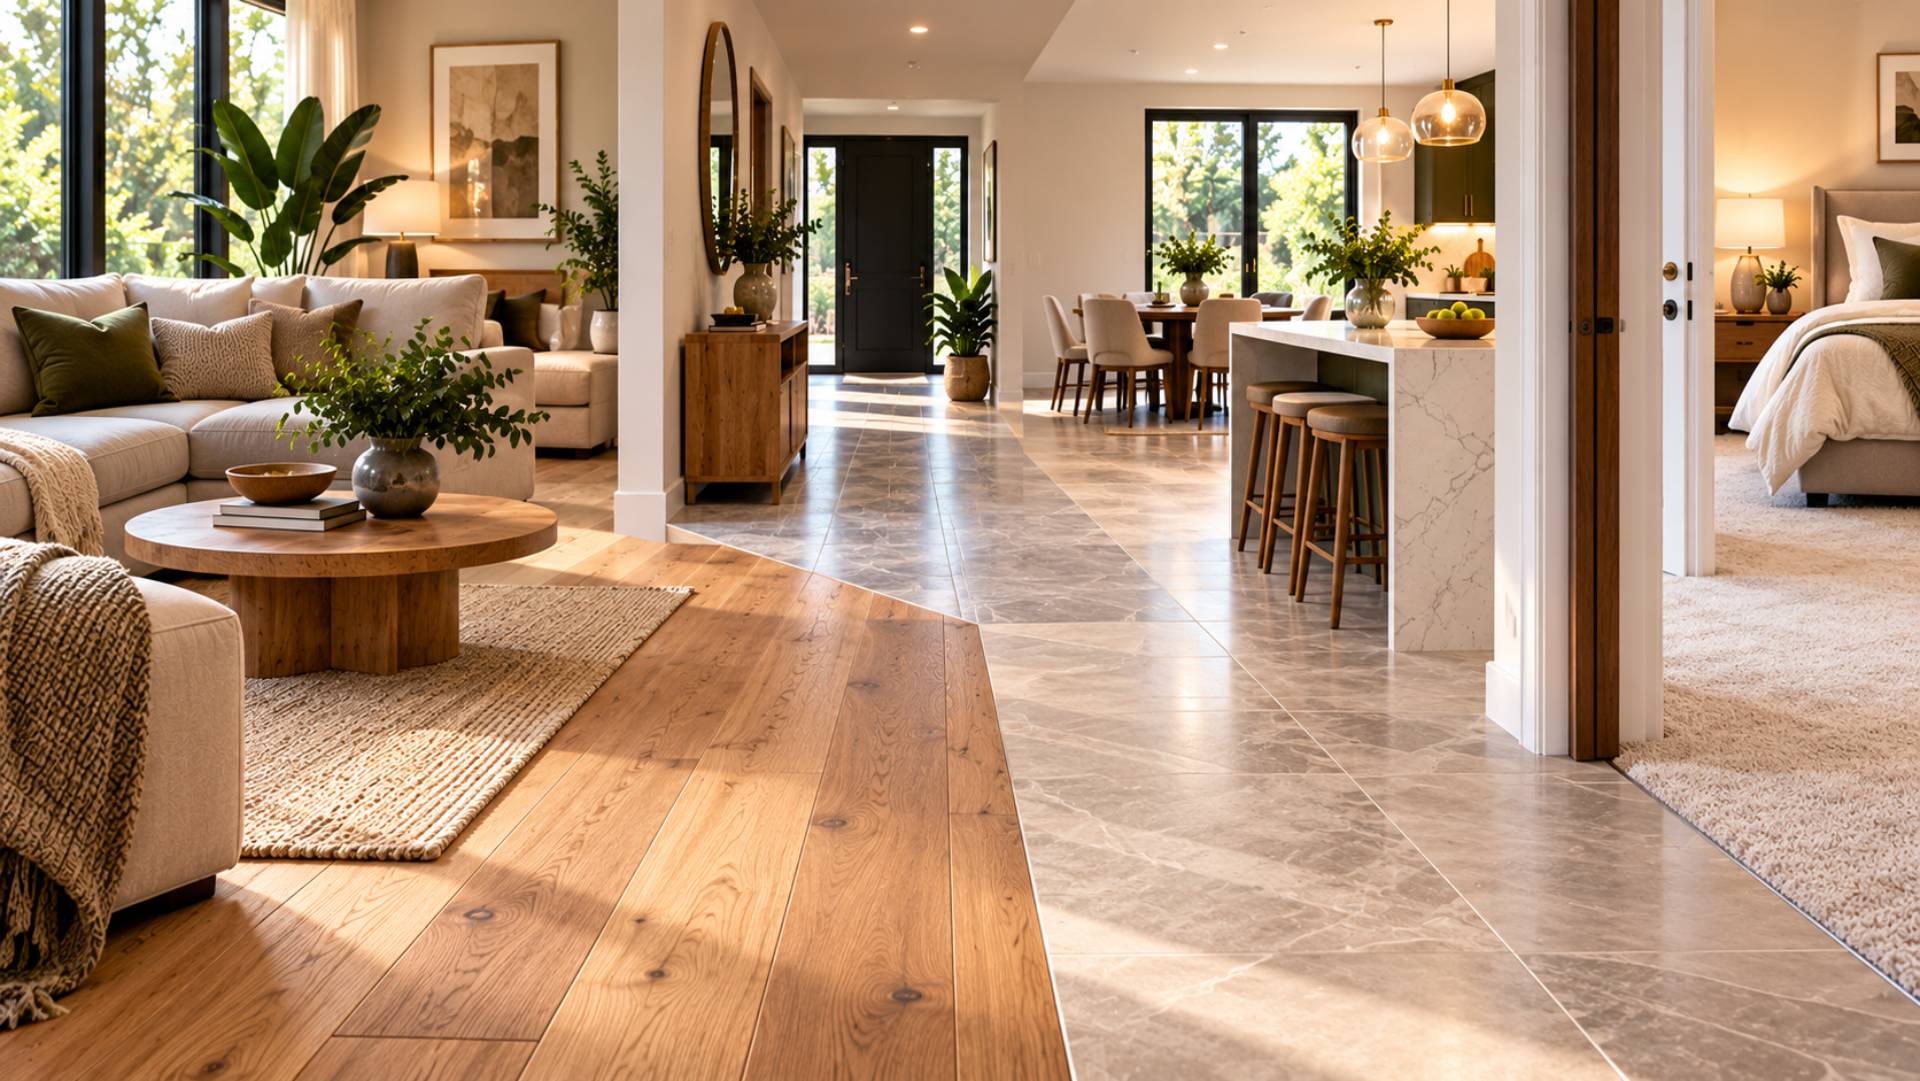
A timber floor in a living area can transition into porcelain or stone tile in a kitchen, entrance or bathroom. The materials are clearly different, so the change tends to feel deliberate rather than mismatched.
The most important consideration is colour.
Warm stone often works well beside natural oak. Cooler concrete-effect porcelain can complement pale or grey-toned timber. Selecting quality flooring in both areas also helps ensure that the materials look substantial rather than noticeably different in quality.
Keep grout colours restrained if you want a smooth transition. Highly contrasting grout creates additional visual lines and may make the change between materials feel busier.
Think Carefully About Transition Points
Where one floor ends and another begins can matter almost as much as the materials themselves.
Doorways are natural transition points because the change occurs as you enter another room. Changes in floor level, architectural openings and the boundary between open-plan zones can also work.
Avoid changing flooring randomly in the middle of a space unless the transition is part of a deliberate design feature.
A clean transition usually looks best when it follows an existing architectural line. This may be the centre of a doorway, the edge of kitchen cabinetry or a structural opening between rooms.
Small details such as threshold strips should also be considered. A neat, understated transition looks more polished than an oversized strip that draws attention to the join.
Keep Floor Heights Consistent
Different materials often have different thicknesses.
Timber boards, stone, carpet and porcelain tile may all sit at slightly different heights once underlay, adhesives or subfloor systems are included.
If this is not planned before installation, you can end up with awkward steps or raised transition strips between rooms.
Discuss finished floor heights with the installer before work begins. Sometimes the subfloor can be adjusted so neighbouring surfaces meet more cleanly.
This is particularly important in open-plan spaces, accessible homes and busy walkways where uneven transitions can be uncomfortable or create a trip hazard.
Use Pattern Carefully
Pattern can help distinguish one room from another, but it should not compete with every other floor in the home.
You might use straight planks through the main living areas and herringbone in a formal room. Alternatively, a simple timber floor could sit beside patterned tiles in an entrance or bathroom.
The surrounding floors should usually remain quieter when one area has a strong pattern.
Patterned flooring works best when it has room to make an impact. If every room uses a different laying pattern, the house may start to feel visually disconnected.
Create Continuity Through Repeated Colours
One useful technique is to repeat similar colours across different flooring materials.
For example, a beige vein running through kitchen porcelain might echo the warm tones of nearby timber flooring. A bedroom carpet could repeat one of the softer neutral tones used in the hallway floor.
These subtle relationships make the materials feel connected without requiring them to look alike.
The same principle applies to furniture, cabinetry and wall finishes. Flooring should be considered as part of the complete room palette rather than selected in isolation.
Consider Continuous Flooring in Open-Plan Areas
Open-plan rooms usually benefit from fewer flooring changes.
Using the same floor through the kitchen, dining and living zones can make the space appear larger and calmer. Designers also use wood flooring to create a more seamless main-floor appearance where the material is suitable for the conditions.
If you need a practical change near a kitchen or entrance, make the boundary look deliberate. Align it with an island, structural beam or another strong architectural feature.
You can then define individual zones with furniture and rugs instead of changing the permanent floor surface.
Use Rugs to Connect Different Areas
Rugs are useful when neighbouring rooms contain different flooring types.
A rug can introduce colours from the adjoining room, helping create a visual link. For example, a living-room rug with warm beige and brown tones can connect a timber living area with stone flooring in the nearby kitchen.
Rugs also allow you to create zones without adding another permanent flooring material.
Choose rug sizes carefully. A very small rug may make a room feel disconnected, while a properly proportioned rug helps furniture and flooring work together.
Avoid Using Too Many Flooring Materials
There is no fixed rule for how many flooring types a home should contain, but restraint usually produces a stronger result.
If every room has a different material, colour and pattern, the property can begin to feel like several unrelated spaces rather than one home.
For many properties, two or three main flooring materials are enough. You might use timber for shared spaces, carpet for bedrooms and tile for bathrooms.
Larger homes may comfortably handle more variation, but there should still be an obvious relationship between the materials.
Match Flooring to the Style of the Property
Flooring should also respond to the architecture.
Wide oak boards can complement contemporary and traditional homes, while patterned timber may suit period interiors particularly well. Large-format porcelain can support a clean modern look, while limestone or terracotta can add character to rustic settings.
You do not need to follow historical rules strictly. However, flooring that feels completely disconnected from the building can be harder to integrate with the rest of the interior.
Think about doors, skirting, fireplaces, cabinetry and architectural details when comparing flooring samples.
Plan the Whole House Before Buying
Even if you are renovating one room at a time, create a flooring plan for the entire home before purchasing the first material.
Decide:
- Which flooring will act as the main surface.
- Where different materials will meet.
- Which rooms need moisture-resistant flooring.
- Which colours and undertones will repeat.
- Whether floor heights need adjusting.
- Where rugs will be used.
Planning ahead prevents situations where a flooring choice looks attractive in one room but becomes difficult to coordinate with the next renovation.
Keep samples of installed floors as well. They are extremely useful when selecting future materials.
Frequently Asked Questions
Can you use different flooring in every room?
You can, but too many unrelated floors can make a home feel fragmented. It is usually better to repeat one or two main materials and introduce different flooring only where function, comfort or moisture resistance makes the change worthwhile.
Should flooring match between adjoining rooms?
It does not need to match exactly. However, neighbouring floors should normally share compatible undertones, colours or design characteristics. A deliberate contrast can also work well when the materials are clearly different.
How do you transition between wood and tile?
Doorways and architectural openings are usually the cleanest transition points. Consider finished floor heights before installation and use a neat threshold or flush transition where possible.
Can you mix light and dark flooring?
Yes. Light and dark floors can work together when the contrast feels intentional. Repeating related colours elsewhere in the interior can help connect the spaces and prevent the transition from feeling abrupt.
Conclusion
Combining different flooring styles successfully is less about making every surface match and more about creating relationships between them.
Choose a consistent colour direction, establish one dominant flooring material and use other surfaces where they offer a practical or visual advantage. Pay close attention to undertones, transition points, floor heights and laying patterns.
Most importantly, plan beyond one room. When flooring decisions are considered across the whole property, wood, tile, stone, carpet and other materials can work together naturally. The result is a home that feels varied and interesting without losing the sense of continuity that makes an interior feel complete.