
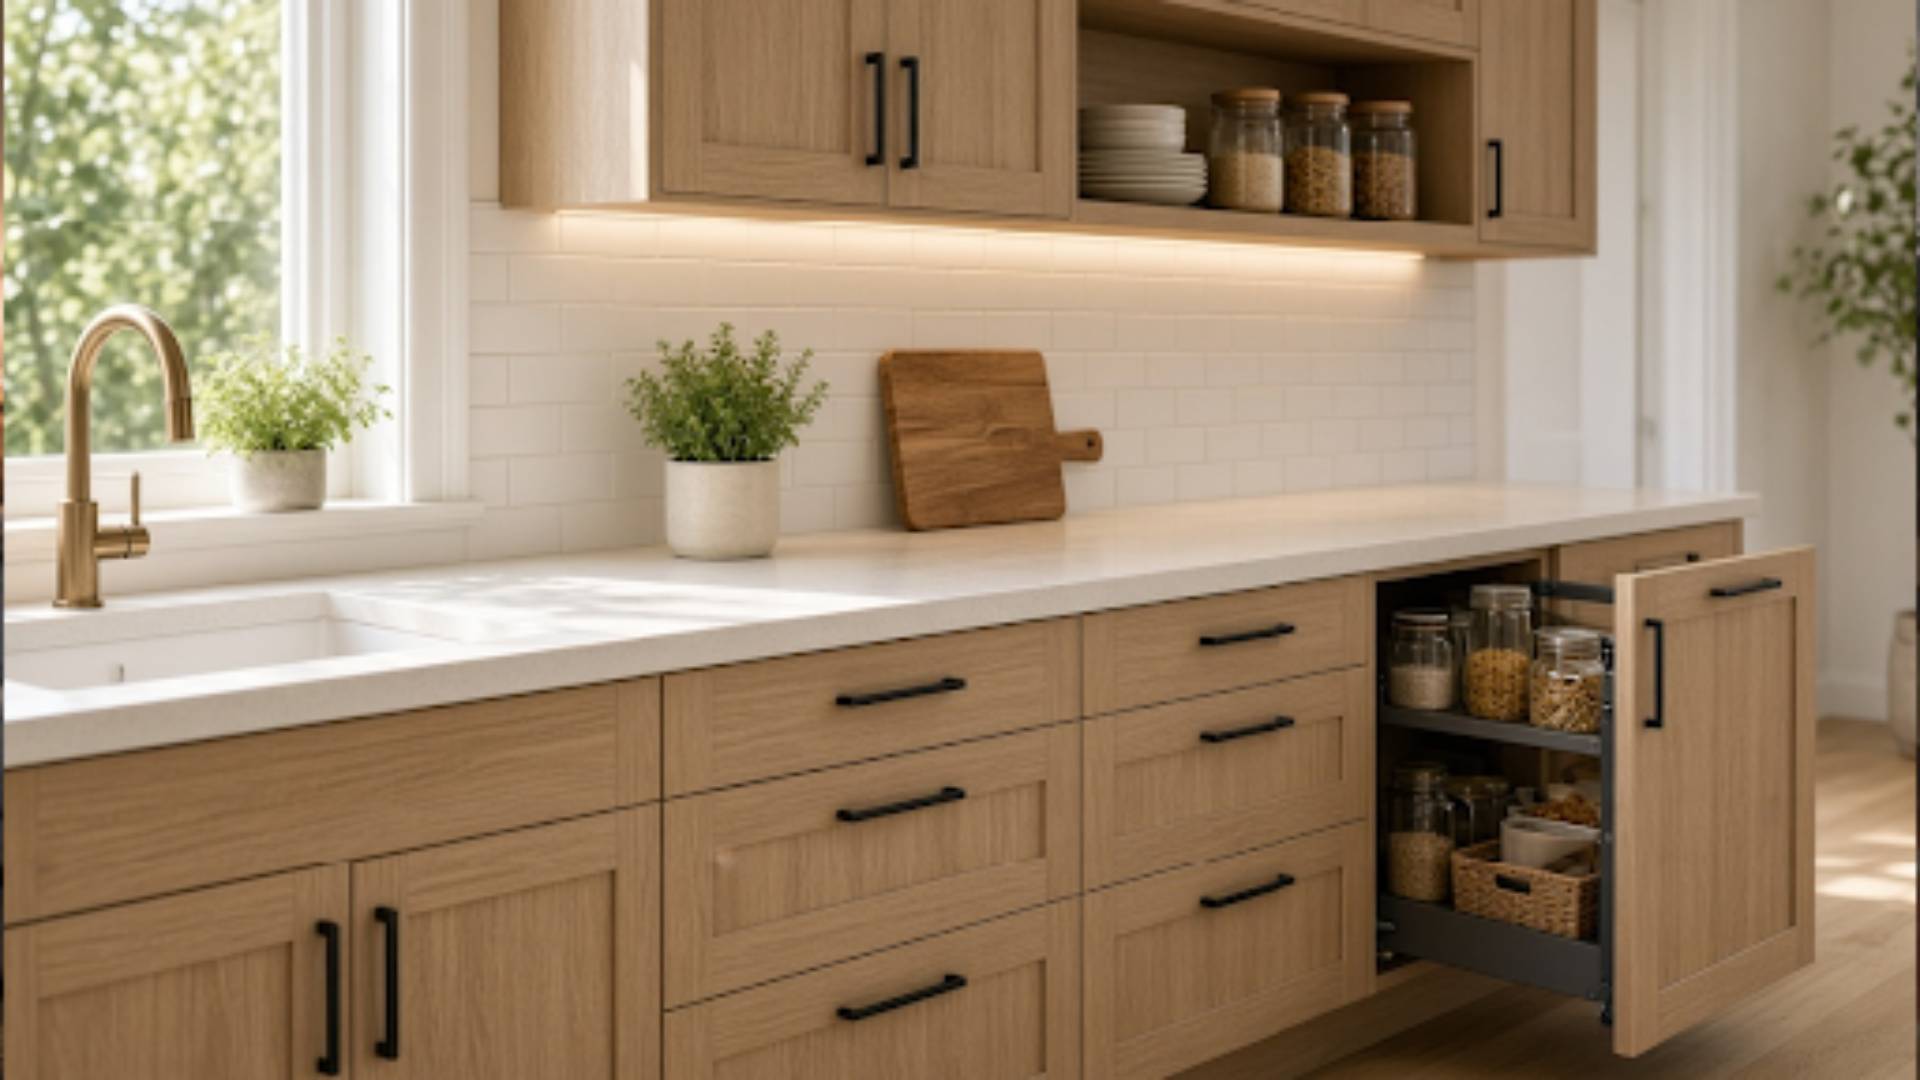
A kitchen that works well makes daily life easier. You cook faster, find what you need without hunting, and spend less time cleaning up. The good news is you do not always need a full gut renovation to get there. Many of the biggest gains in function come from smart, targeted upgrades that keep the bones of your kitchen intact.
This guide walks through practical ways to refresh an existing kitchen so it supports real life better—better flow, more storage, stronger surfaces, clearer light, and fewer daily frustrations.
Start With How You Actually Use the Space
Before changing anything, watch yourself cook for a week. Note where you stand most often, which cabinets you open repeatedly, and which spots feel cramped or dark. Most kitchens benefit from thinking in work zones rather than rigid “triangle” rules from older design books.
Common zones include:
- Prep zone (near the sink or main counter)
- Cooking zone (around the range or cooktop)
- Cleaning zone (sink, dishwasher, trash)
- Storage and pantry access
Aim for enough clear counter space next to the range and sink so you can set hot pans or wet dishes down without pivoting across the room. Walkways should stay open—ideally 36–42 inches in main paths so two people can pass without bumping into each other or open doors.
Ergonomics matter more than most people realize. Place everyday dishes and glasses between shoulder and waist height. Keep heavy pots lower. If you reach overhead constantly or bend for the trash every meal, those small frictions add up.
Cabinet Upgrades That Transform Function Without New Boxes
Full cabinet replacement is expensive and disruptive. In many kitchens the boxes are still solid; only the faces and hardware look tired or work poorly.
Cabinet refacing (new doors, drawer fronts, and sometimes veneer on the boxes) or a quality paint job can dramatically change both looks and usability. Smooth, easy-clean finishes and soft-close hinges reduce daily noise and wear. New hardware—pulls that fit your hand well and feel solid—makes drawers and doors nicer to use every single time.
Inside the cabinets, the real gains happen:
- Pull-out shelves or trays so you stop digging in deep base cabinets
- Drawer organizers for utensils, spices, and lids
- Vertical dividers for baking sheets and cutting boards
- Lazy Susans or corner solutions that actually make corner space usable
- Under-sink pull-outs for cleaning supplies and trash/recycling
These changes cost far less than new cabinets and often deliver more daily convenience.
Countertops, Backsplashes, and Surfaces That Work Harder
If your counters are worn, stained, or too small for comfortable prep, upgrading them can feel like a new kitchen. Quartz, solid surface, or durable laminates handle heat, moisture, and knives better than older materials in many homes. Even a partial countertop replacement—adding a larger island or peninsula section, or extending a run—can create the extra landing space most kitchens lack.
A new backsplash does more than look fresh. Choose materials that wipe clean easily and protect the wall from splashes behind the sink and range. Continuous surfaces with fewer grout lines reduce scrubbing over time.
Consider a small section of butcher block or a dedicated cutting-board insert if you prep a lot of food. Just make sure it sits at a comfortable height and is easy to clean or replace.
Lighting That Makes the Kitchen Feel Bigger and Safer
Poor lighting is one of the most common reasons kitchens feel hard to use. Overhead fixtures alone leave counters in shadow. Layered lighting fixes this.
Add under-cabinet LED strips for task light exactly where you chop and measure. A pendant or two over an island or peninsula provides focused light without glare. Recessed or track lights can fill in general illumination. Dimmers let you shift from bright cooking mode to softer evening light.
Natural light helps too. If privacy allows, consider lighter window treatments or a simple mirror or reflective surface opposite a window to bounce light deeper into the room. Good lighting reduces eye strain, makes colors true when cooking, and improves safety around knives and hot surfaces.
Storage and Organization That Actually Stick
Clutter is usually a storage-design problem, not a willpower problem. Maximize what you already have before adding more cabinets.
- Install a slim pull-out pantry or tall cabinet organizer if floor space is tight
- Use the insides of cabinet doors for spice racks, lids, or measuring tools
- Add open shelves only for items you use often and that look tidy
- Create a dedicated landing zone near the entry for keys, mail, and bags so they stop migrating onto counters
- Assign every category a home and label if needed so the system survives busy weeks
Appliance planning belongs here too. If your refrigerator door swings the wrong way or the dishwasher is awkward to load, small layout tweaks or better appliance placement during a modest remodel can remove daily friction. Measure clearances carefully—especially for refrigerator doors and oven drawers.
Modest Upgrades Versus Full Remodel: Knowing the Difference
Keep existing cabinets, flooring, and fixtures when they are structurally sound, the layout mostly works, and the main problems are surface wear, storage access, or lighting. Painting or refacing cabinets, new hardware, better lighting, improved organizers, and a refreshed backsplash or counters often deliver 70–80% of the functional improvement at a fraction of the cost and disruption of a full remodel.
Consider a larger renovation when the layout forces constant back-and-forth, plumbing or electrical is outdated and unsafe, appliances no longer fit modern needs, or moisture damage has compromised cabinets or floors. In those cases, keeping everything can cost more in the long run through ongoing frustration or future repairs.
Common Mistakes and How to Avoid Them
- Too few outlets or poorly placed ones → Plan for outlets at counter height every few feet and include USB or dedicated circuits where you charge devices or use small appliances.
- Weak task lighting → Prioritize under-cabinet and focused lights over a single bright ceiling fixture.
- Appliances that block flow → Keep the dishwasher, range, and refrigerator from opening into main walkways or each other.
- Chasing trends over function → Choose materials and layouts that suit how you cook and clean, not what looks newest on social media.
- Ignoring clearances and landing space → Leave room to set things down next to the sink, stove, and refrigerator.
- Overlooking vertical space and corners → Use the full height of walls and make corners accessible instead of dead zones.
Address these early and the kitchen stays useful for years.
Putting It All Together
A more functional kitchen grows from a series of deliberate, practical decisions rather than one dramatic overhaul. Start with the friction points you notice every day—dark counters, hard-to-reach shelves, cluttered surfaces, awkward appliance placement—and solve those first. Many of the highest-impact changes involve better organization, lighting, and surfaces that clean easily and last.
When the bones of the kitchen are solid, you can keep what works, upgrade what does not, and end up with a space that supports real cooking, real cleanup, and real daily life. The result feels fresher, works harder, and costs less than starting over.